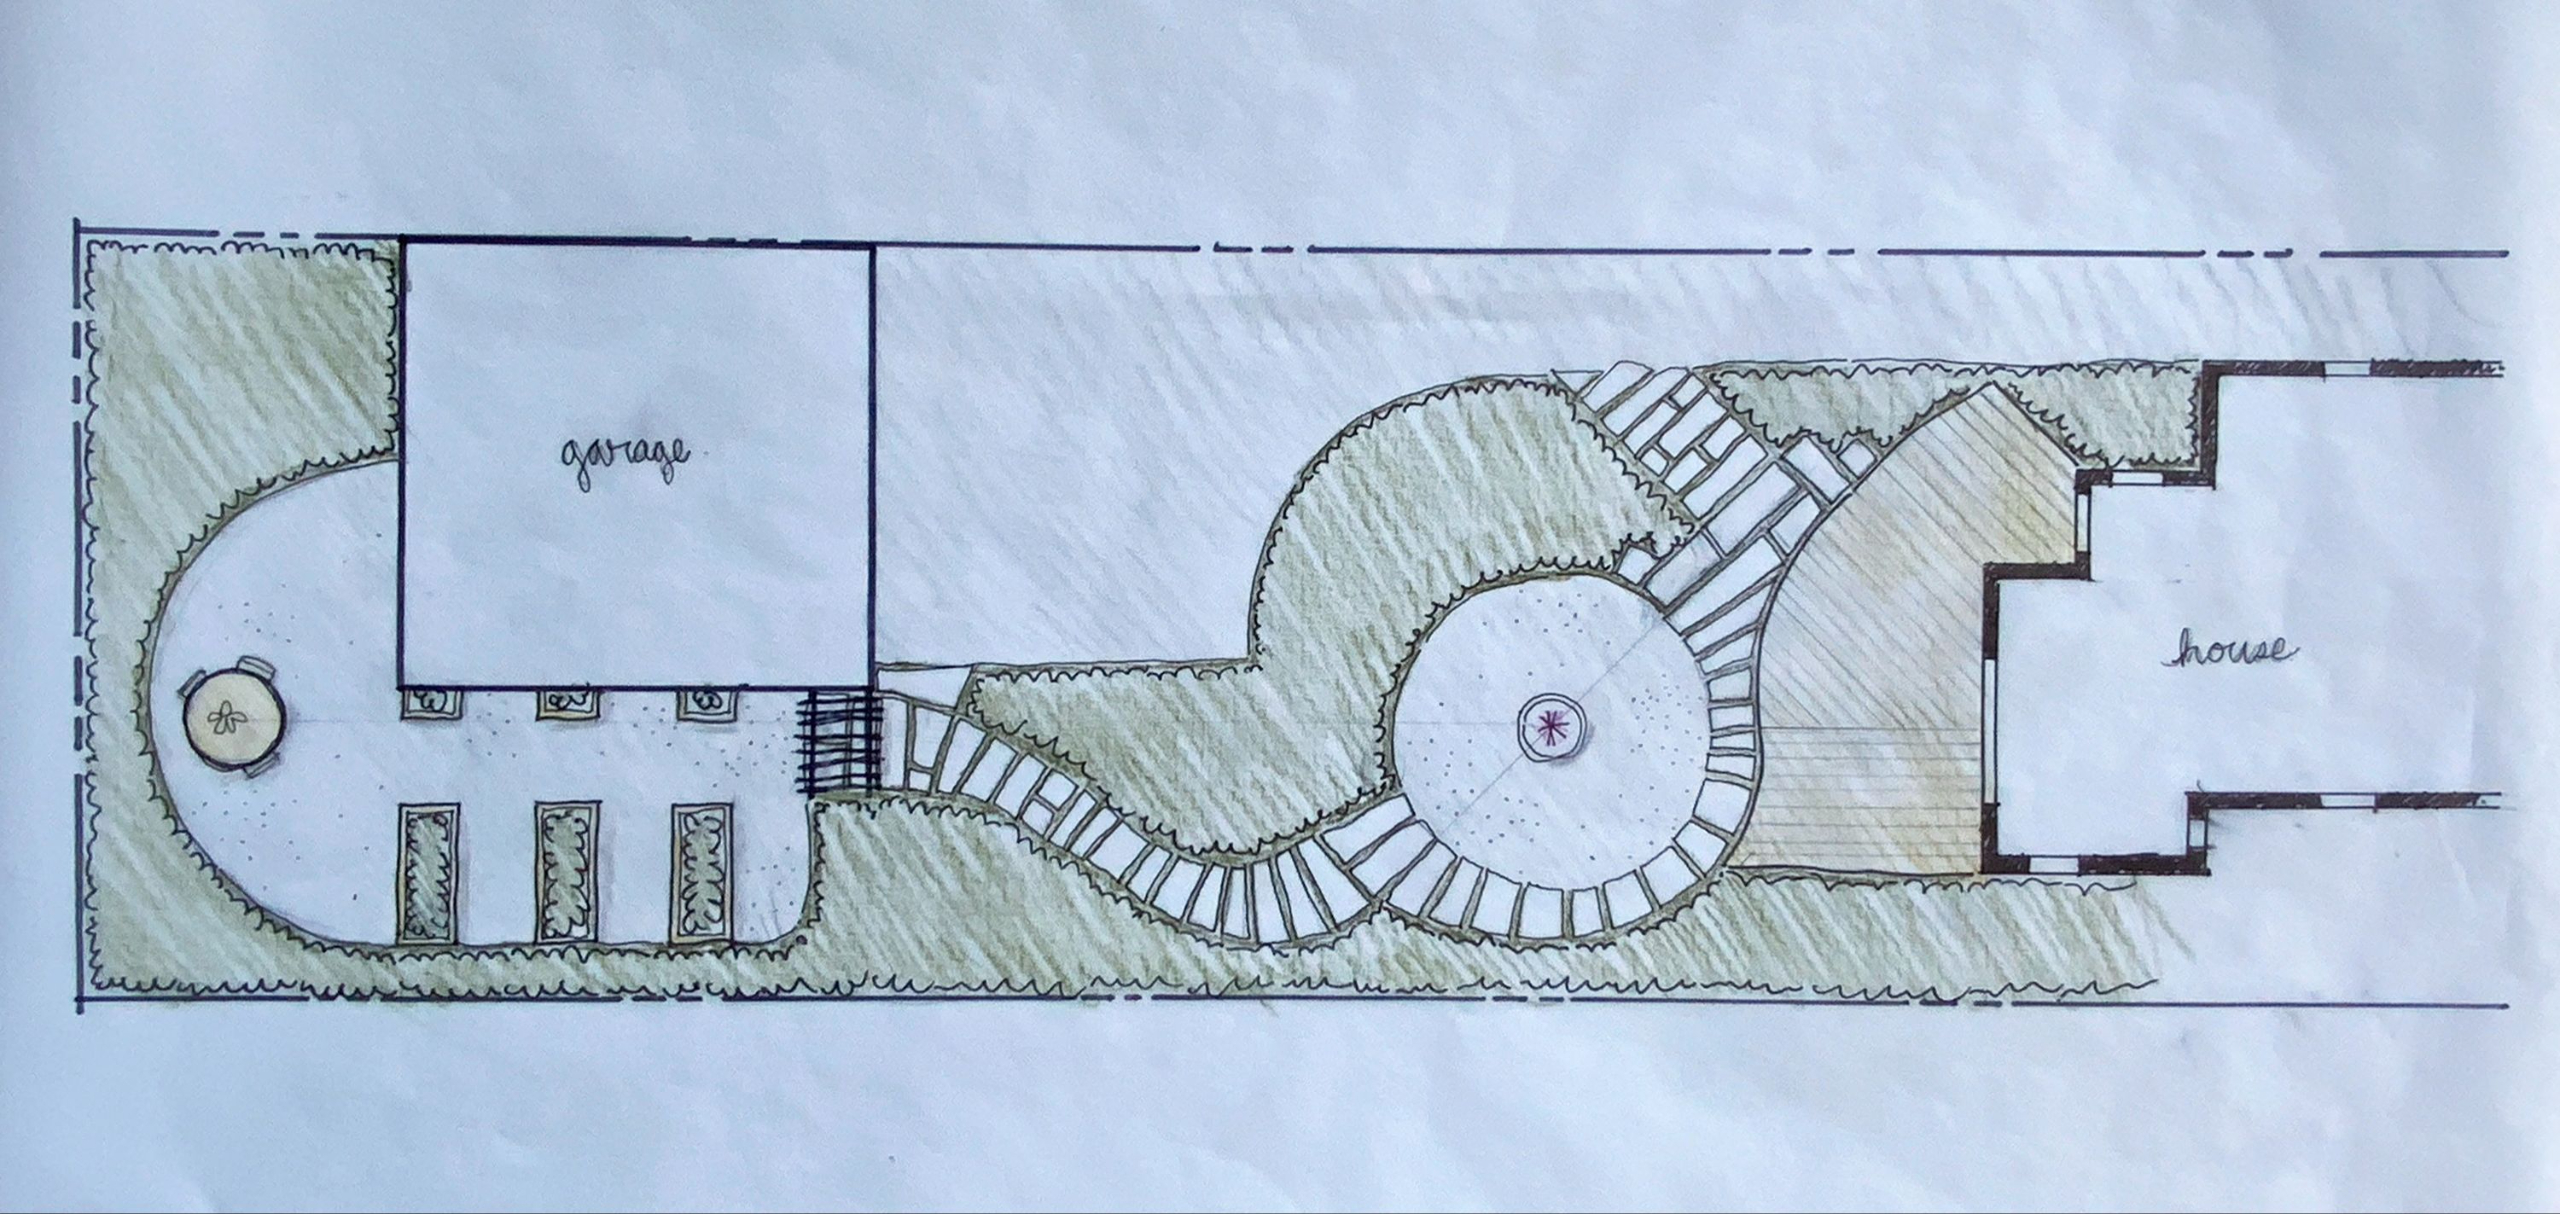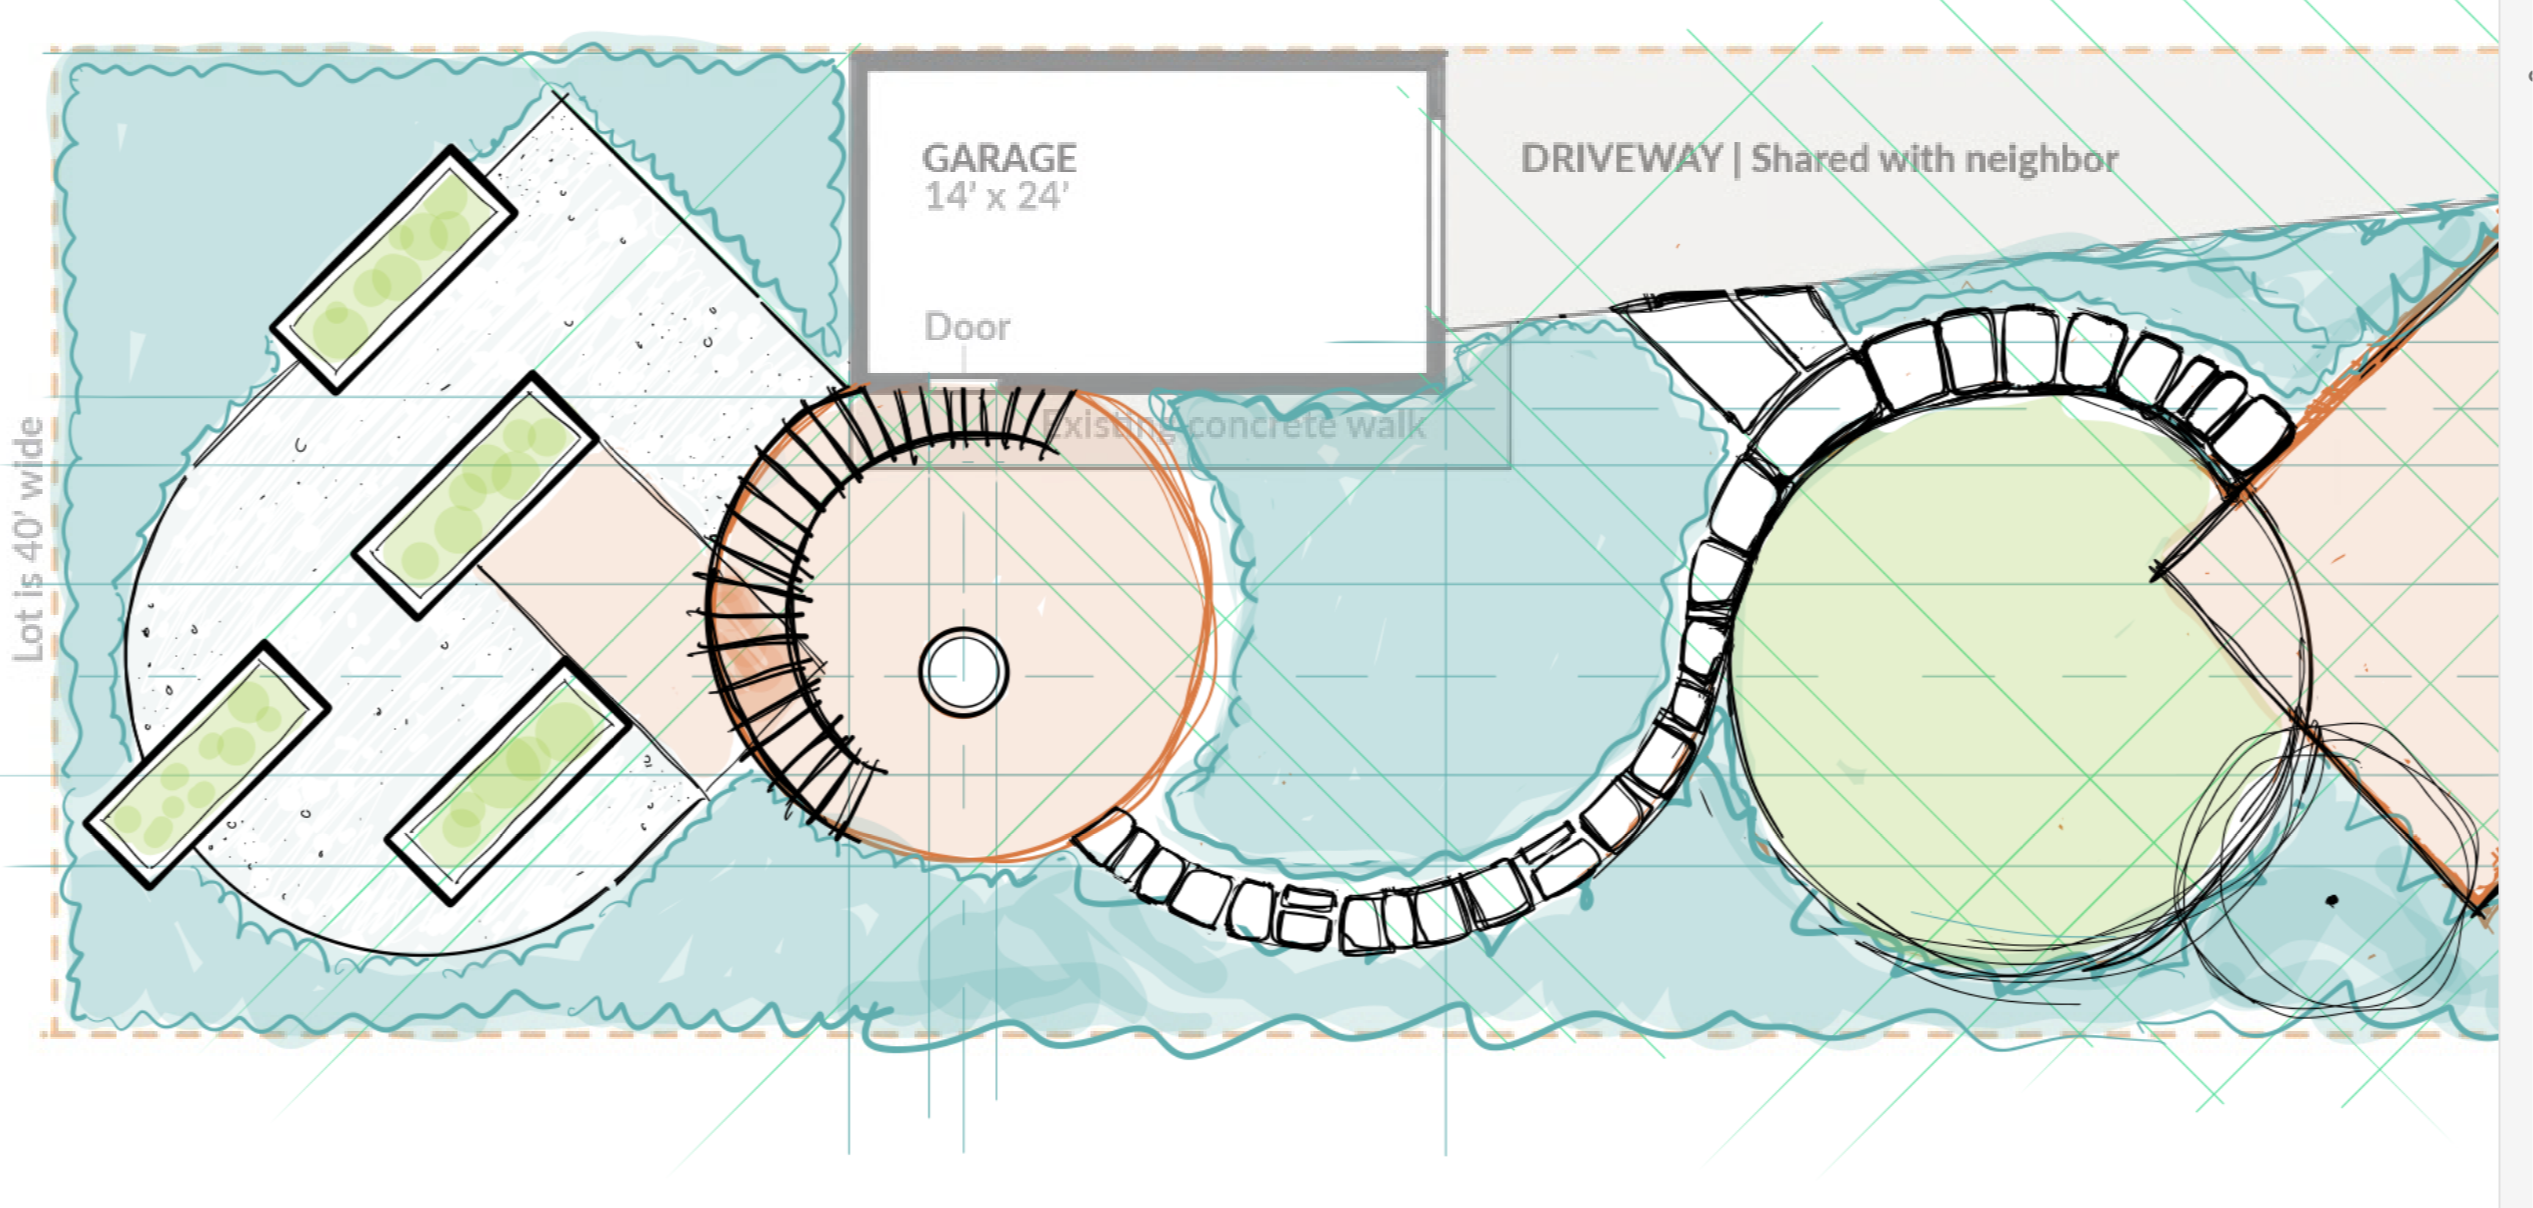
CURVILINEAR DESIGN ACTIVITIES
This month we have two activities...a shorter one that will inspire you with curvilinear design ideas and the second where you can practice designing a backyard curvilinear design.
.....
Choose to do one or both...or simply enjoy the submissions from your peers.
ACTIVITY ONE
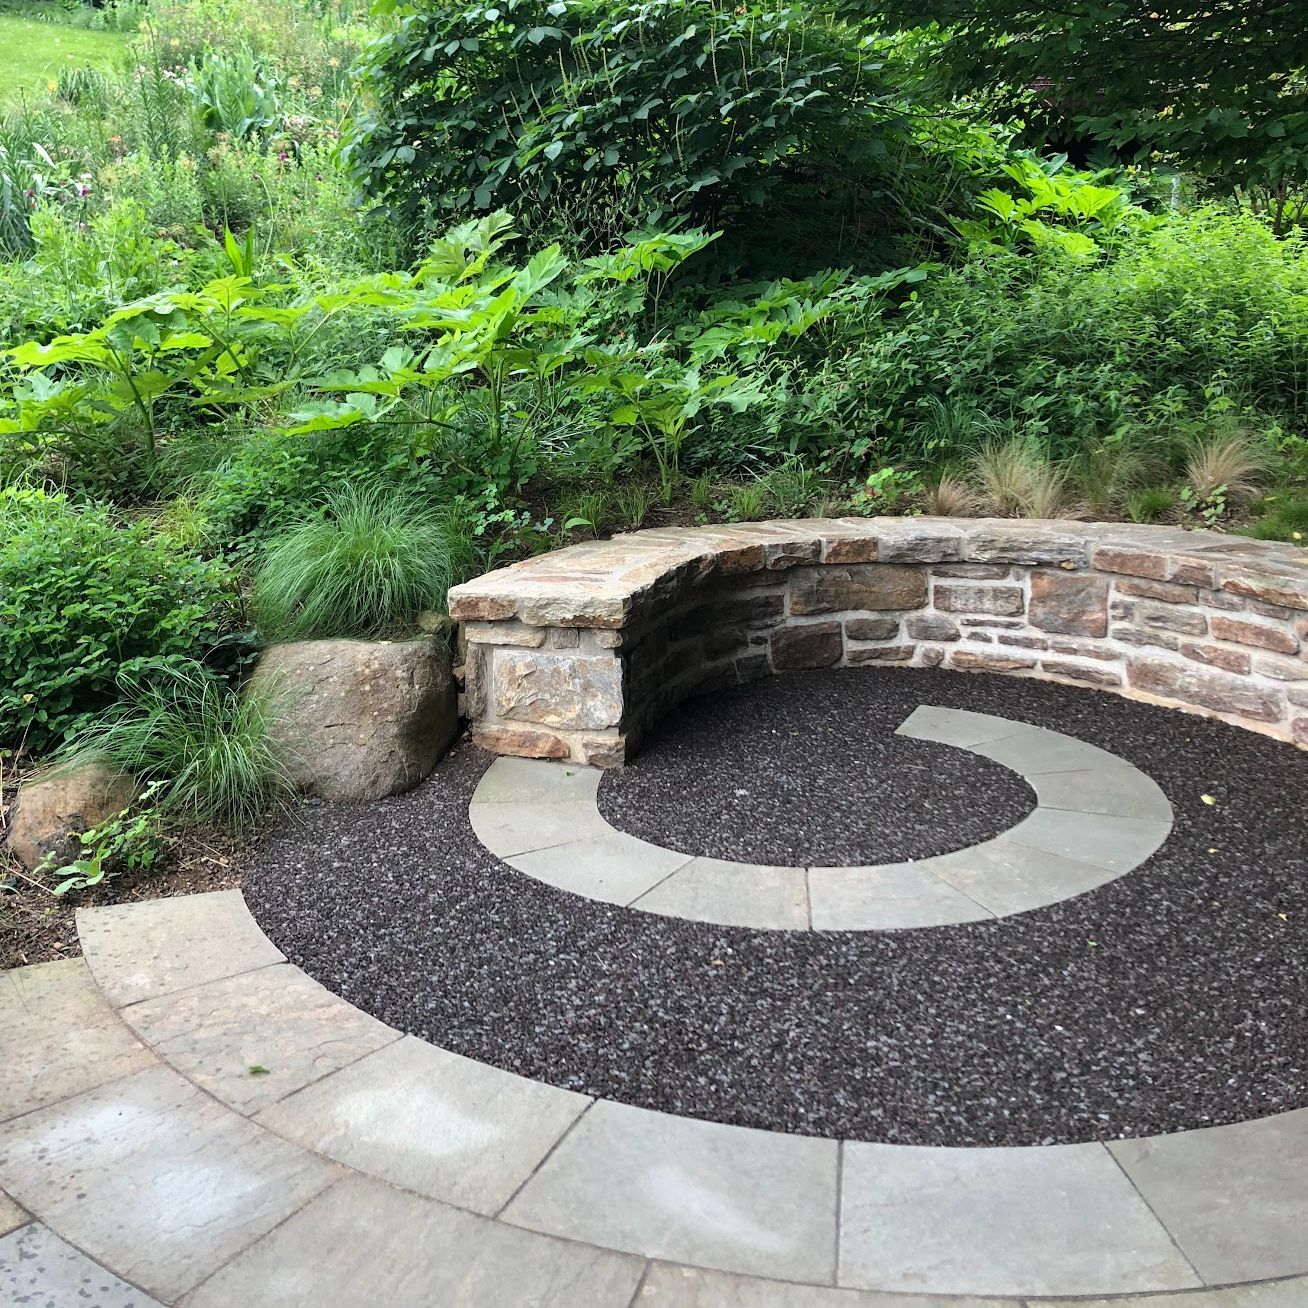
CURVILINEAR DESIGN INSPIRATION
This activity is short and sweet. Look for a drawn landscape plan or photo that shows some lovely curvilinear design. Please identify the designer and why you like it.
ACTIVITY TWO
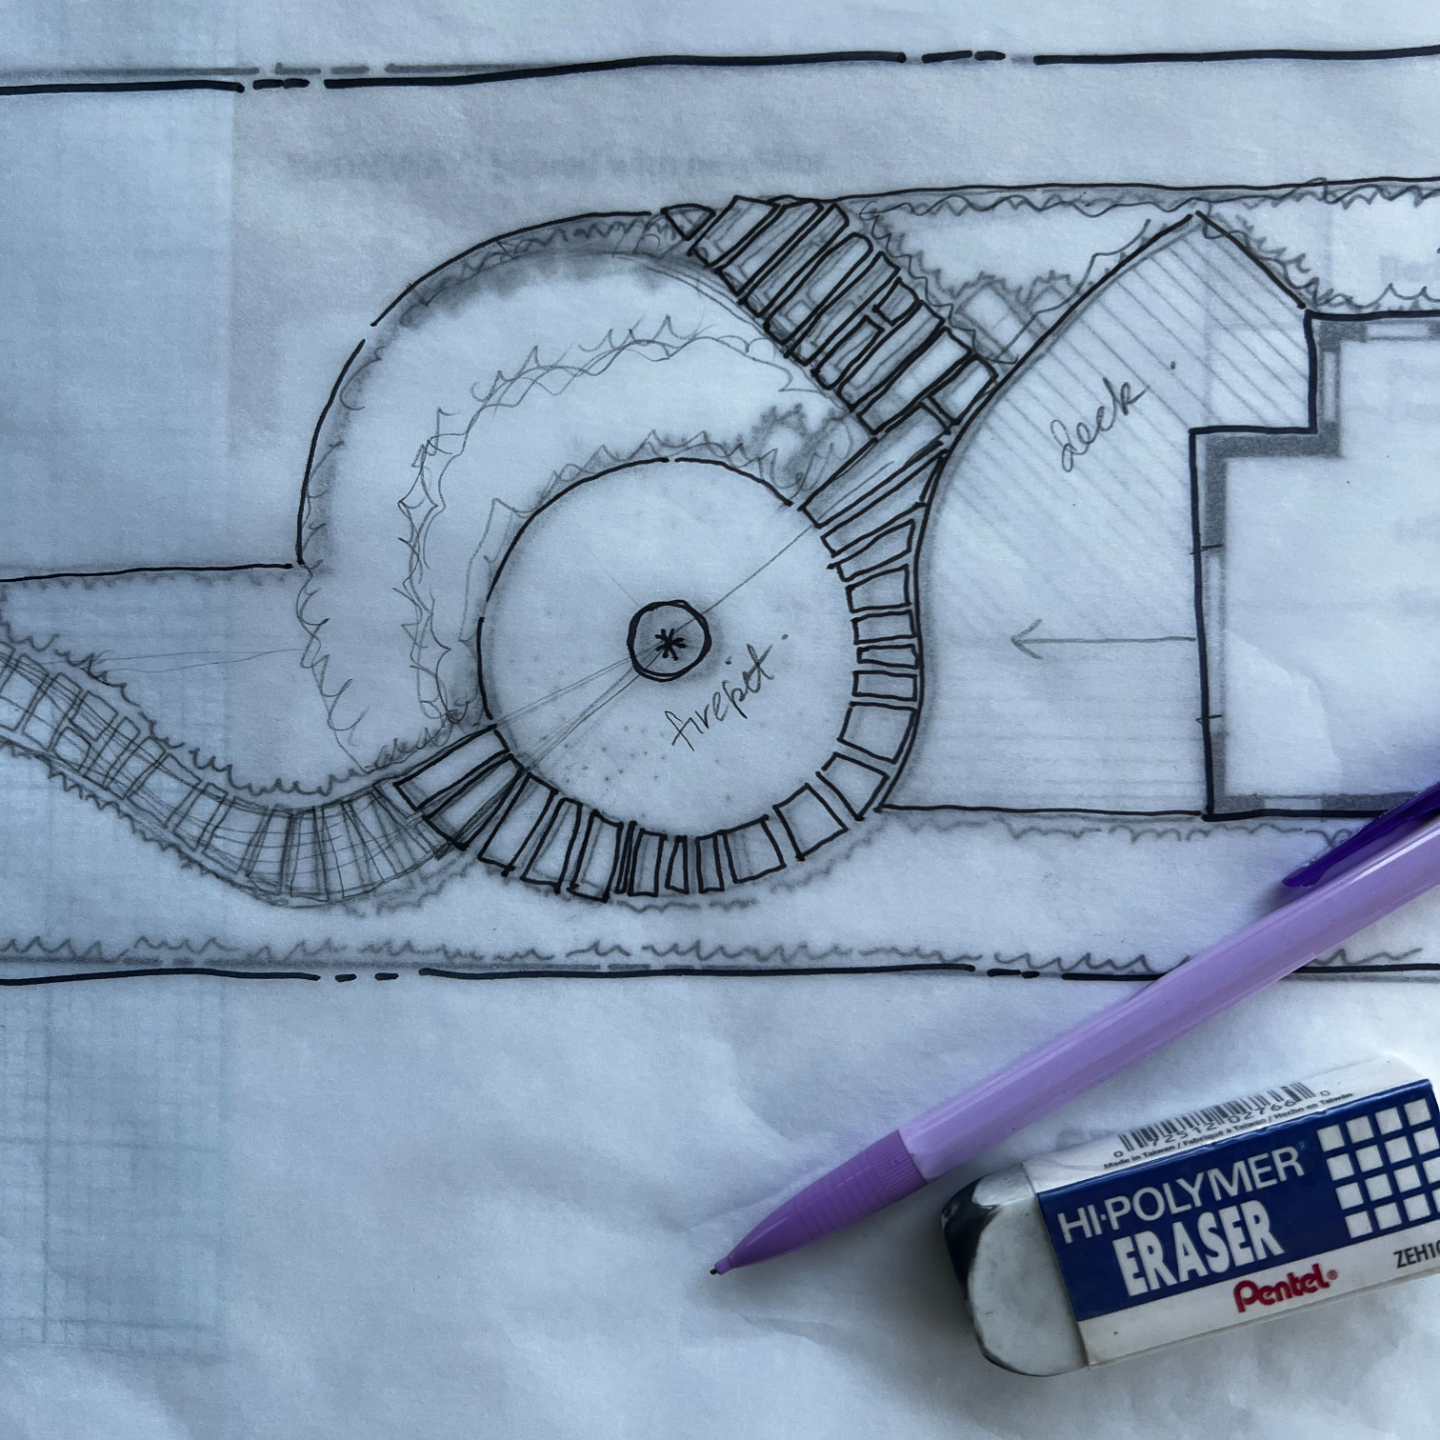
DESIGN A CURVILINEAR BACKYARD
Explore multiple concepts for how garden rooms could be designed with curves as your main design theme. Keep your shapes simple and conceptual. This will take a little more time, but will help you learn such an important step in landscape design. Check out all the details below.
ACTIVITY TWO
CURVILINEAR BACKYARD DESIGN CONCEPTS
For this activity we’re diving into curvilinear design concepts for someone in our community: MaryAnn Grapp. MaryAnn recently moved into a new house in Des Moines, Iowa...and the yard was a beautiful clean slate. What a perfect opportunity for us to practice some new design skills. Thanks MaryAnn!
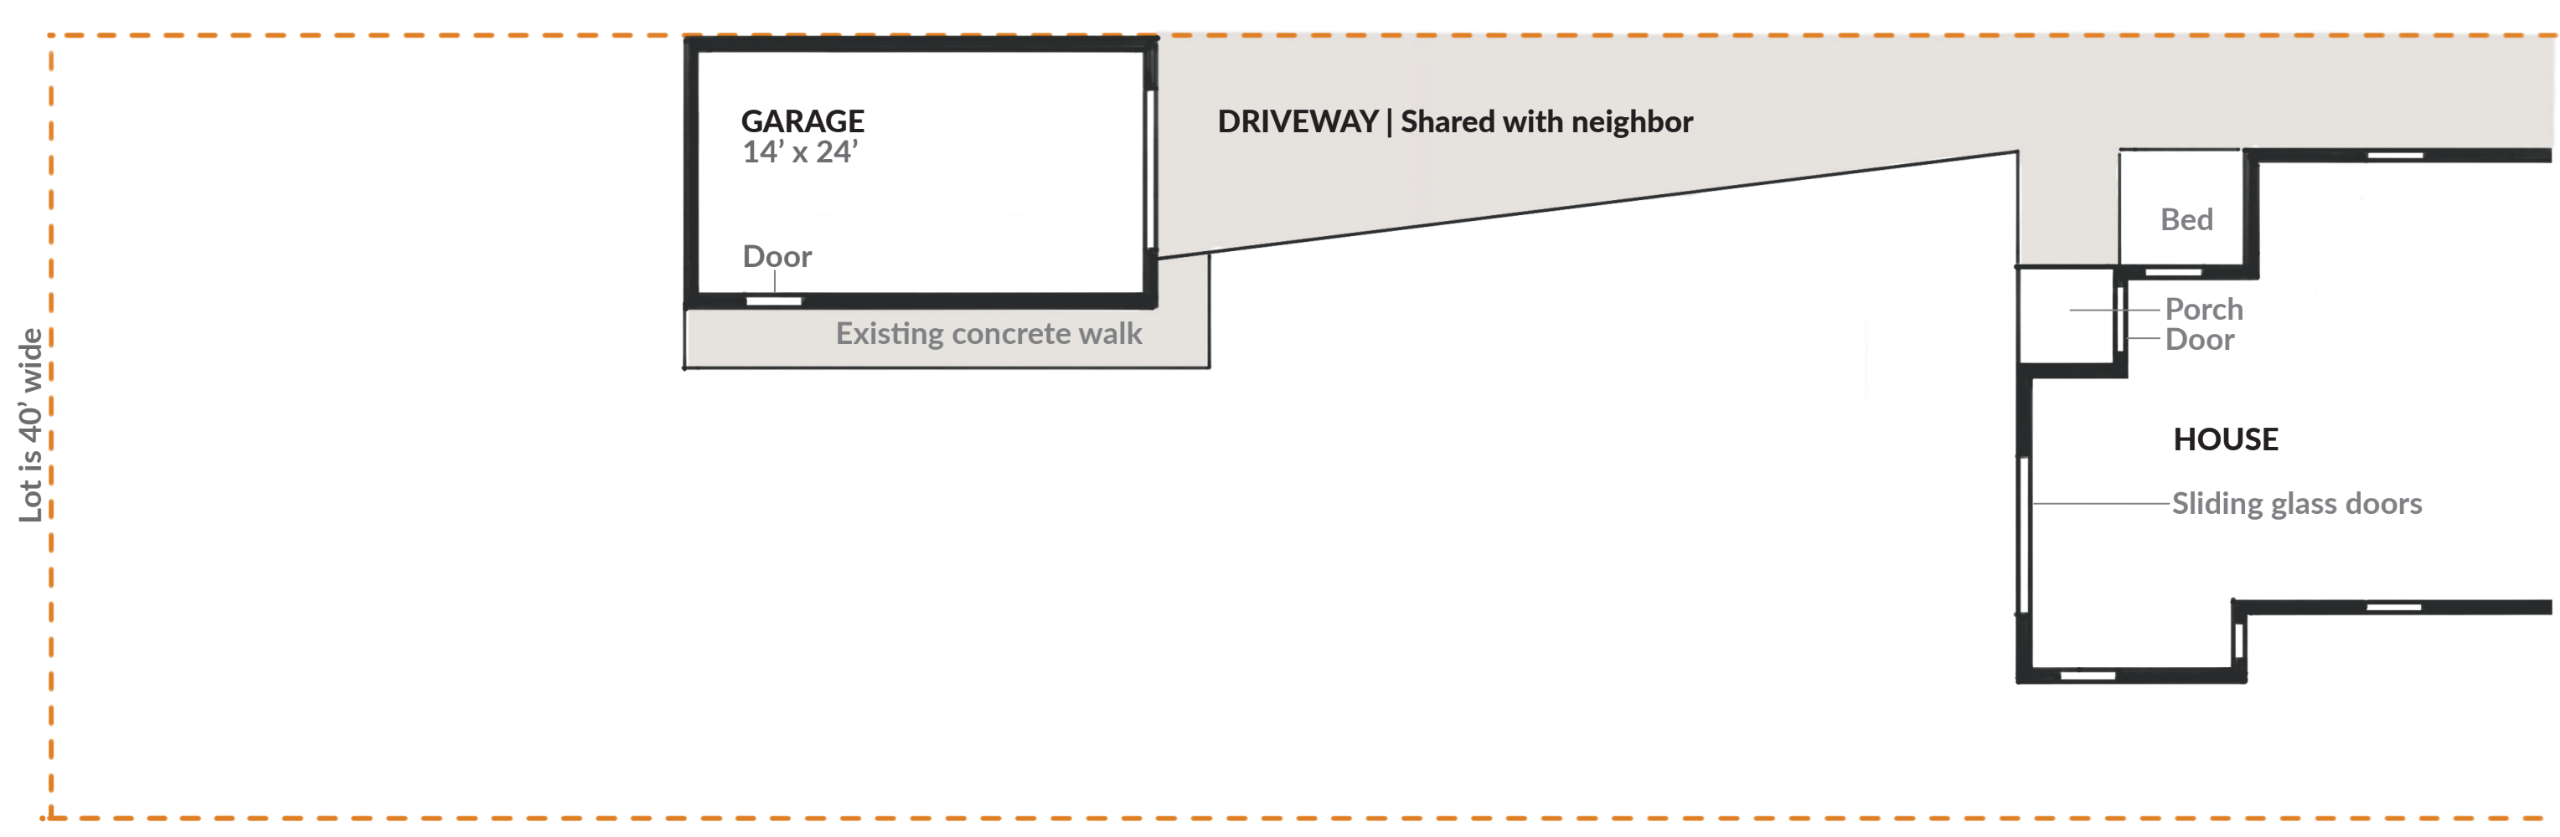
Together, we’ll explore conceptual ideas for CURVILINEAR DESIGN. We will use curves to define three proposed spaces in MaryAnn's backyard. These drawings can be loose and gestural. No need for precision at this stage. Conceptual thinking is the goal. Below, you’ll find MaryAnn’s wish list, a base map drawn at the scale 1/8" = 1'-0" (1:100) and a demo video to guide your exploration.
Prefer to work on your own yard or another client’s project instead? Go for it! The method works beautifully for any site.
CLIENT PROGRAM
This project aims to transform a Des Moines backyard into a more functional and cozy series of outdoor rooms...using curvilinear design as its dominant design theme. This design is for a family of two (MaryAnn and her husband, Todd), plus many visits from MaryAnn's granddaughter and adult children.
Please note we are simply exploring possible garden rooms by defining the shape and size of the garden floor.This is purely conceptual. The final drawing will show general shapes of rooms, beds and paths. You’re welcome to identify floor materials, but no need to draw detailed ideas. This activity is to help you focus on how to use curves purposely to define outdoor spaces.
Below is a wishlist from MaryAnn to help guide your curvilinear layout:
-
A deck at the back of her house. She has two exit doors that will step onto the deck...sliding glass doors from the dining area in her kitchen and a smaller door from her mudroom/kitchen.
-
A firepit area where she can relax with family.
-
A raised planter area where she can grow vegetables and cut flowers.
- The garage can be relocated. MaryAnn is considering rebuilding the garage so it can fit two cars. Currently, it's for one car. If you move it, please make sure it's at least 24'x24' or larger. A bonus workspace for Todd would be nice too. :)
-
Please note that she shares the driveway with her neighbor. The provided plan only shows her half.
-
Questions for MaryAnn? Please ask in the community HERE then everyone can see your questions and answers.
DESIGN RESOURCES


BASEMAPS
I've made an 11x17 plan of the project site at the scale 1/8" = 1'-0" (1:100). If you can't print 11x17, I also made a version cut in half with two 8.5x11 sheets that you can tape together if needed.
CURVILINEAR DESIGN DEMO VIDEO
Below is a demo video of me exploring curvilinear design concepts for MaryAnn's backyard. This is the same video found on the main Curvilinear Design landing page (I didn't want you to have to go back and search for it).